
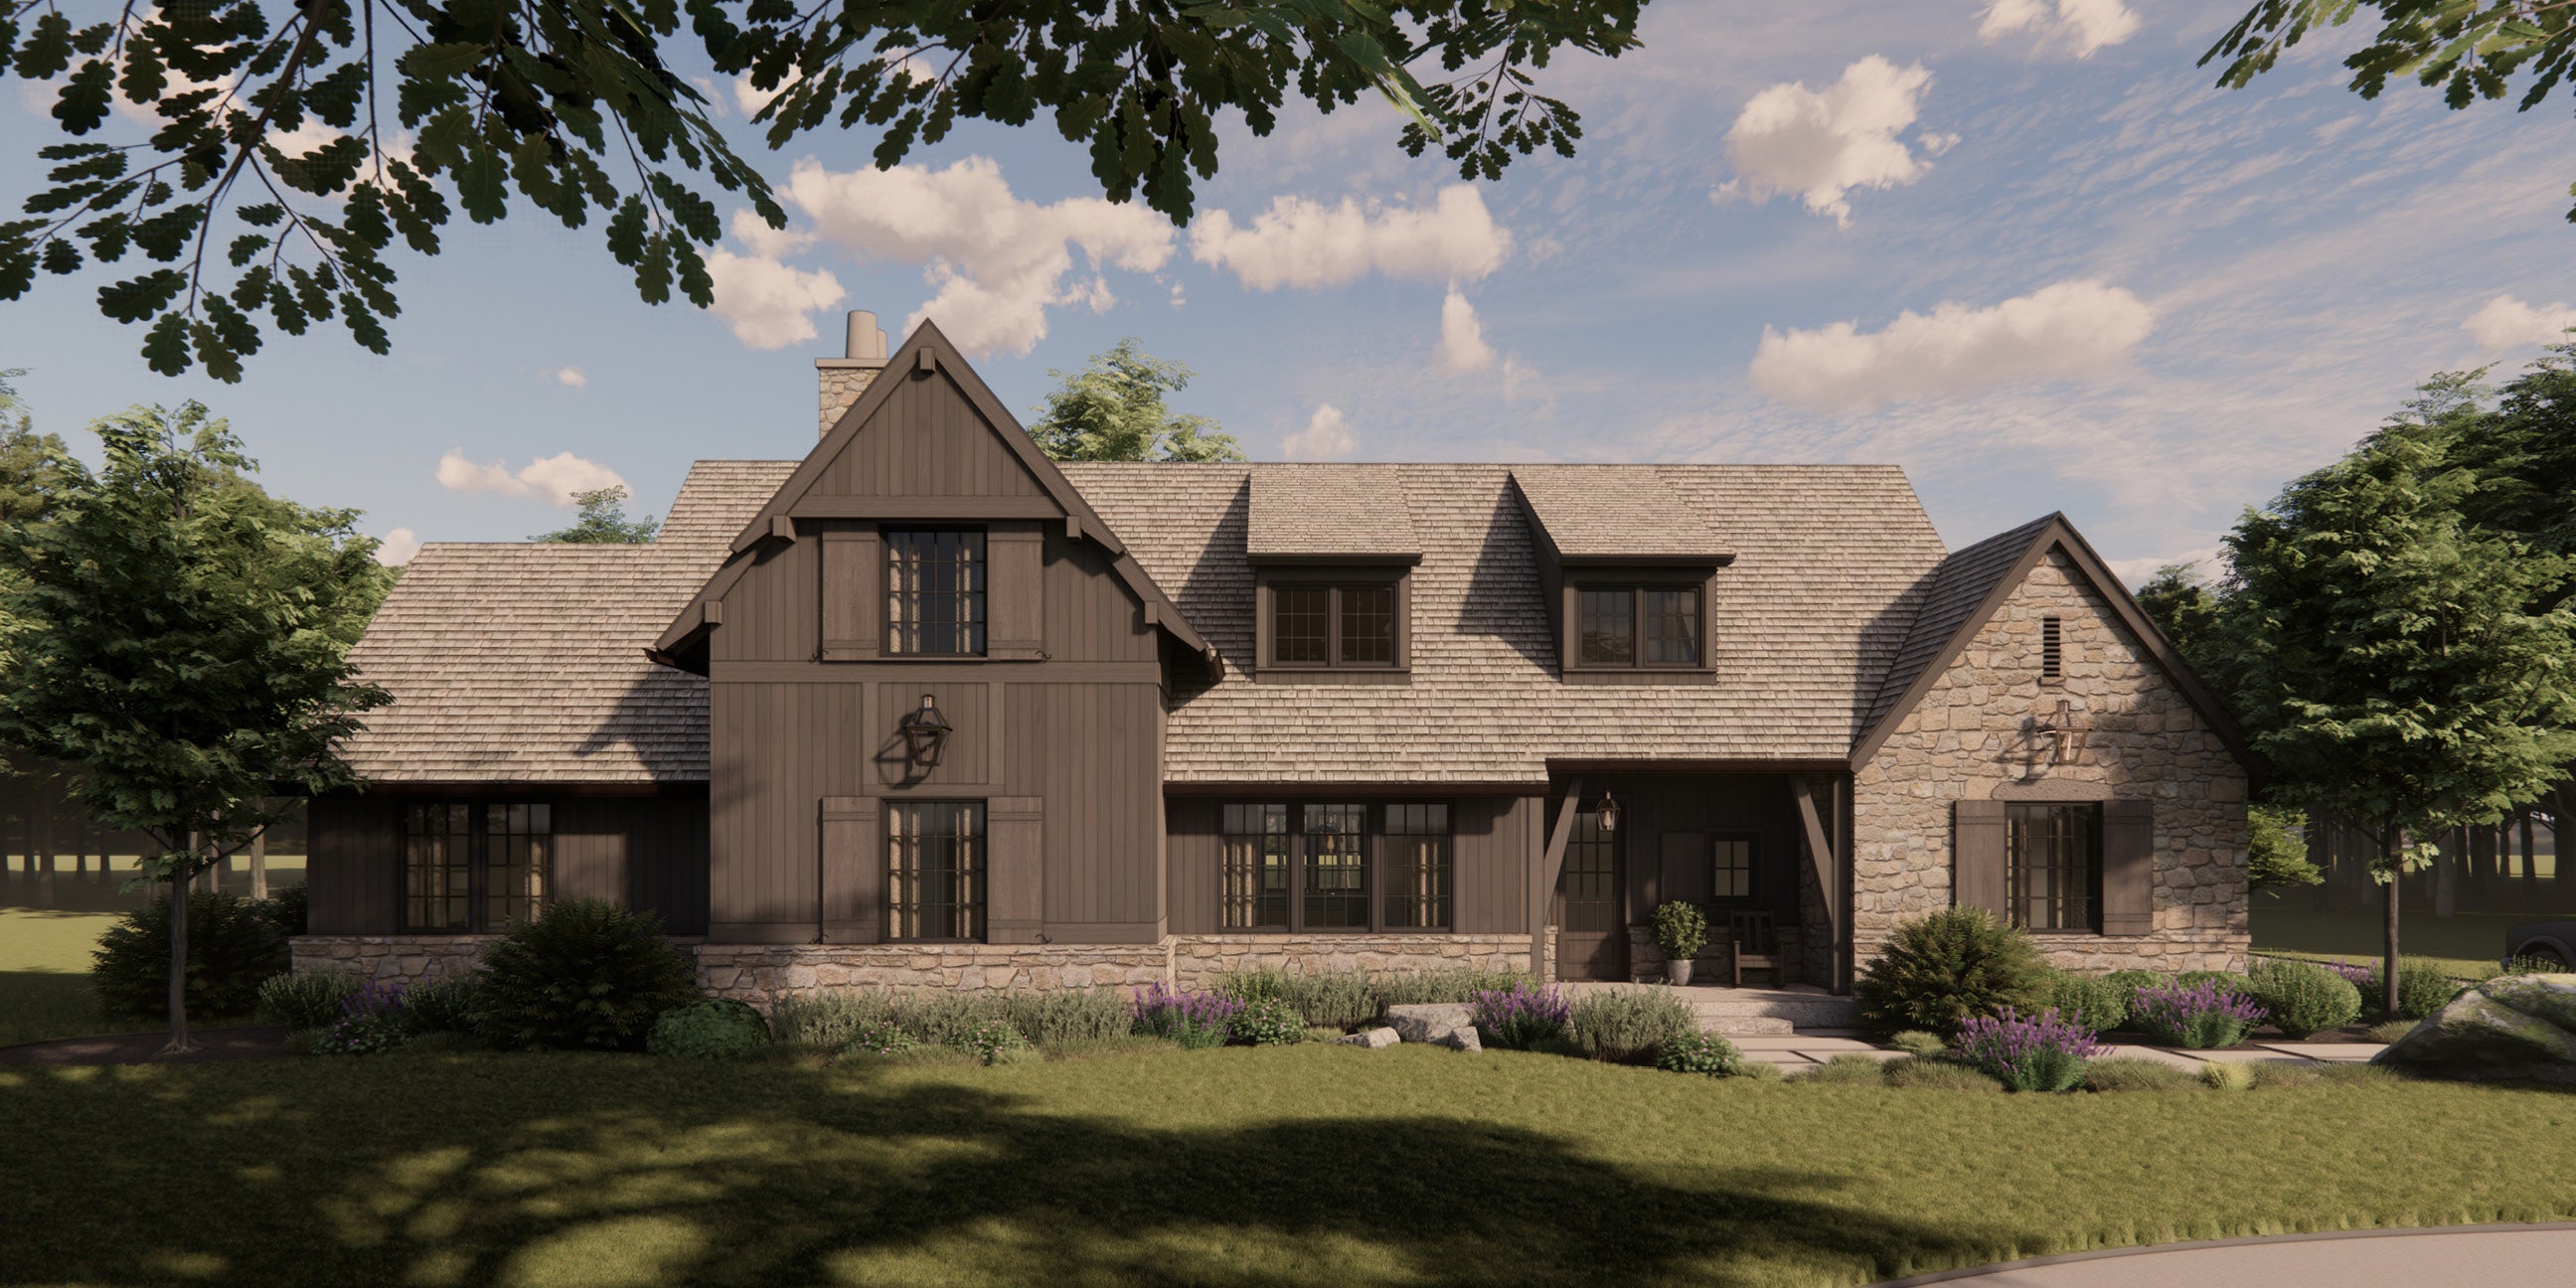

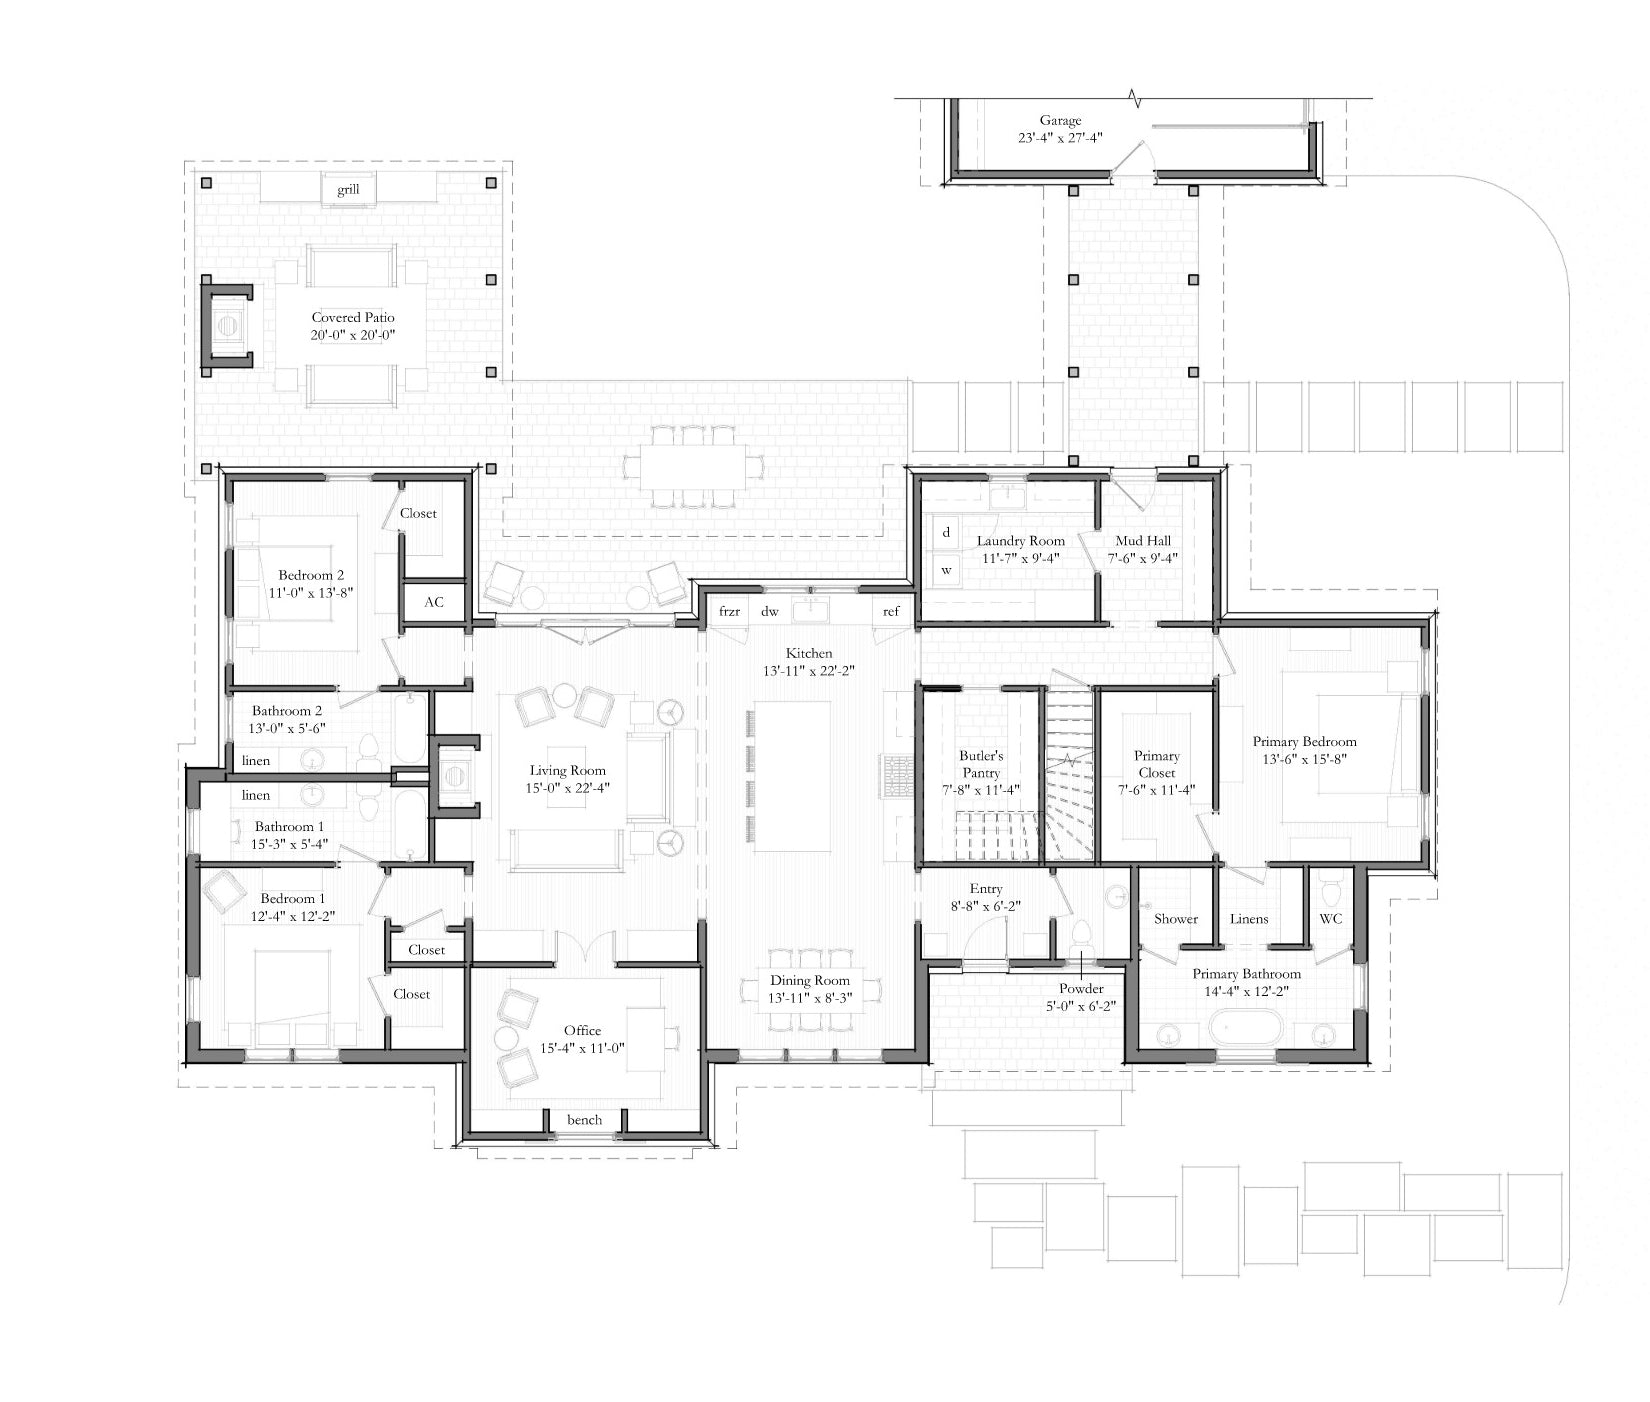
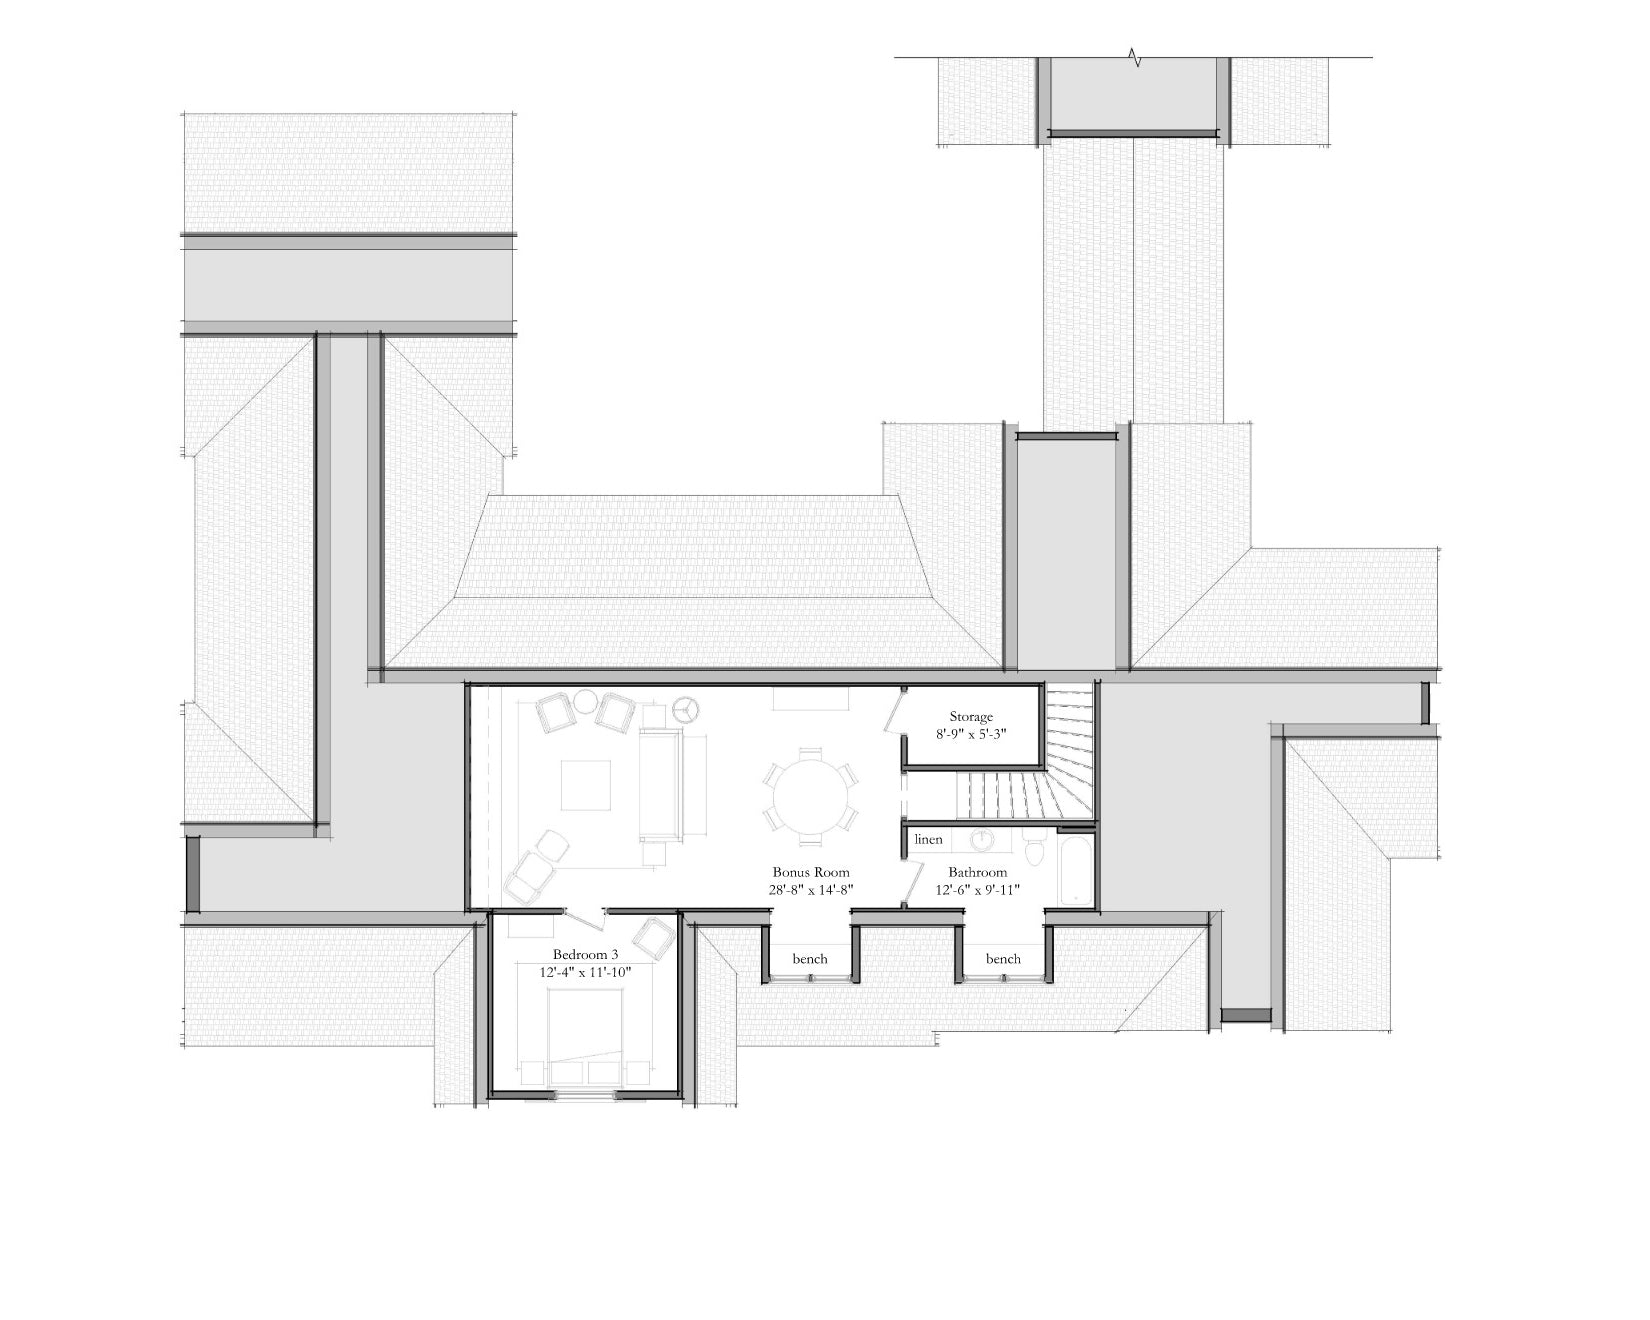
Longleaf | Catalog #3001
3,465 Square Feet | 4 Bedrooms, 4-1/2 Bathrooms
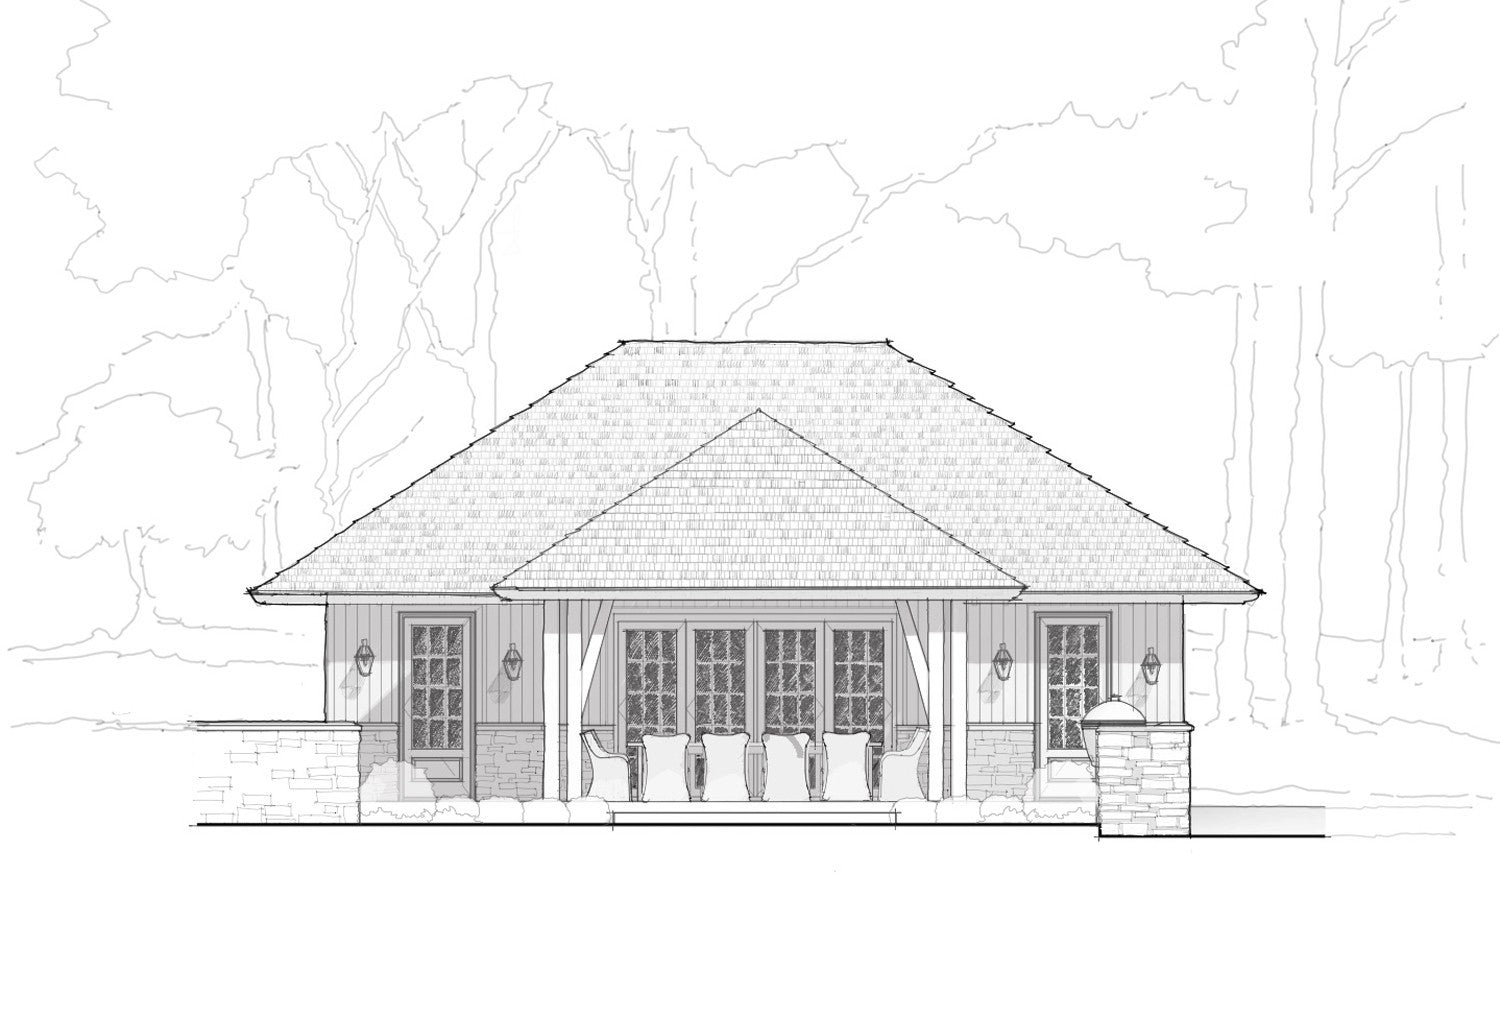
Tucked beneath a canopy of pines, Longleaf feels right at home among the trees. This residence was designed as a quiet retreat where wood, stone, and sunlight meet.
| Additional Information |
| First Floor: 2,670 sf |
| Second Floor: 795 sf |
| Overall Width: 82'-0" |
| Overall Depth: 64’-0” (92’-0” including the 2-car garage) |
| Stories: 2 |
| Ceiling Heights: 10' First Floor, 9' Second Floor |
| Garage: 2-Car (attached by a covered walkway) |
By completing your purchase, you agree to our Terms & Conditions.
- Cover Page
- General Notes
- Door Schedule
- Window Schedule
- Floor Plan(s)
- Reflected Ceiling Plan(s)
- Roof Plan
- Exterior Elevations
- Building Sections
- Typical Wall Section
- Place Your Order
Complete the checkout through our website. Your order will be recorded and payment will be authorized but not processed. - Review & Sign the Agreement
After checkout, you will receive a secure email with the 'Release Agreement' to be signed and returned prior to receiving your drawing set. - Order Processing
Once we receive the signed agreement back from you, we will process the payment and prepare your drawing set for delivery. Please allow 1–3 weeks for delivery following purchase, as each order undergoes a quality control review prior to release. Shipping & Delivery Policy - Drawing Set Delivery
Your drawing set will be delivered digitally via email or secure download. All purchases are subject to our Return Policy and Terms of Service.
Choose options
Longleaf | Catalog #3001
Sale price$2,250.00
Other Catalog Plans
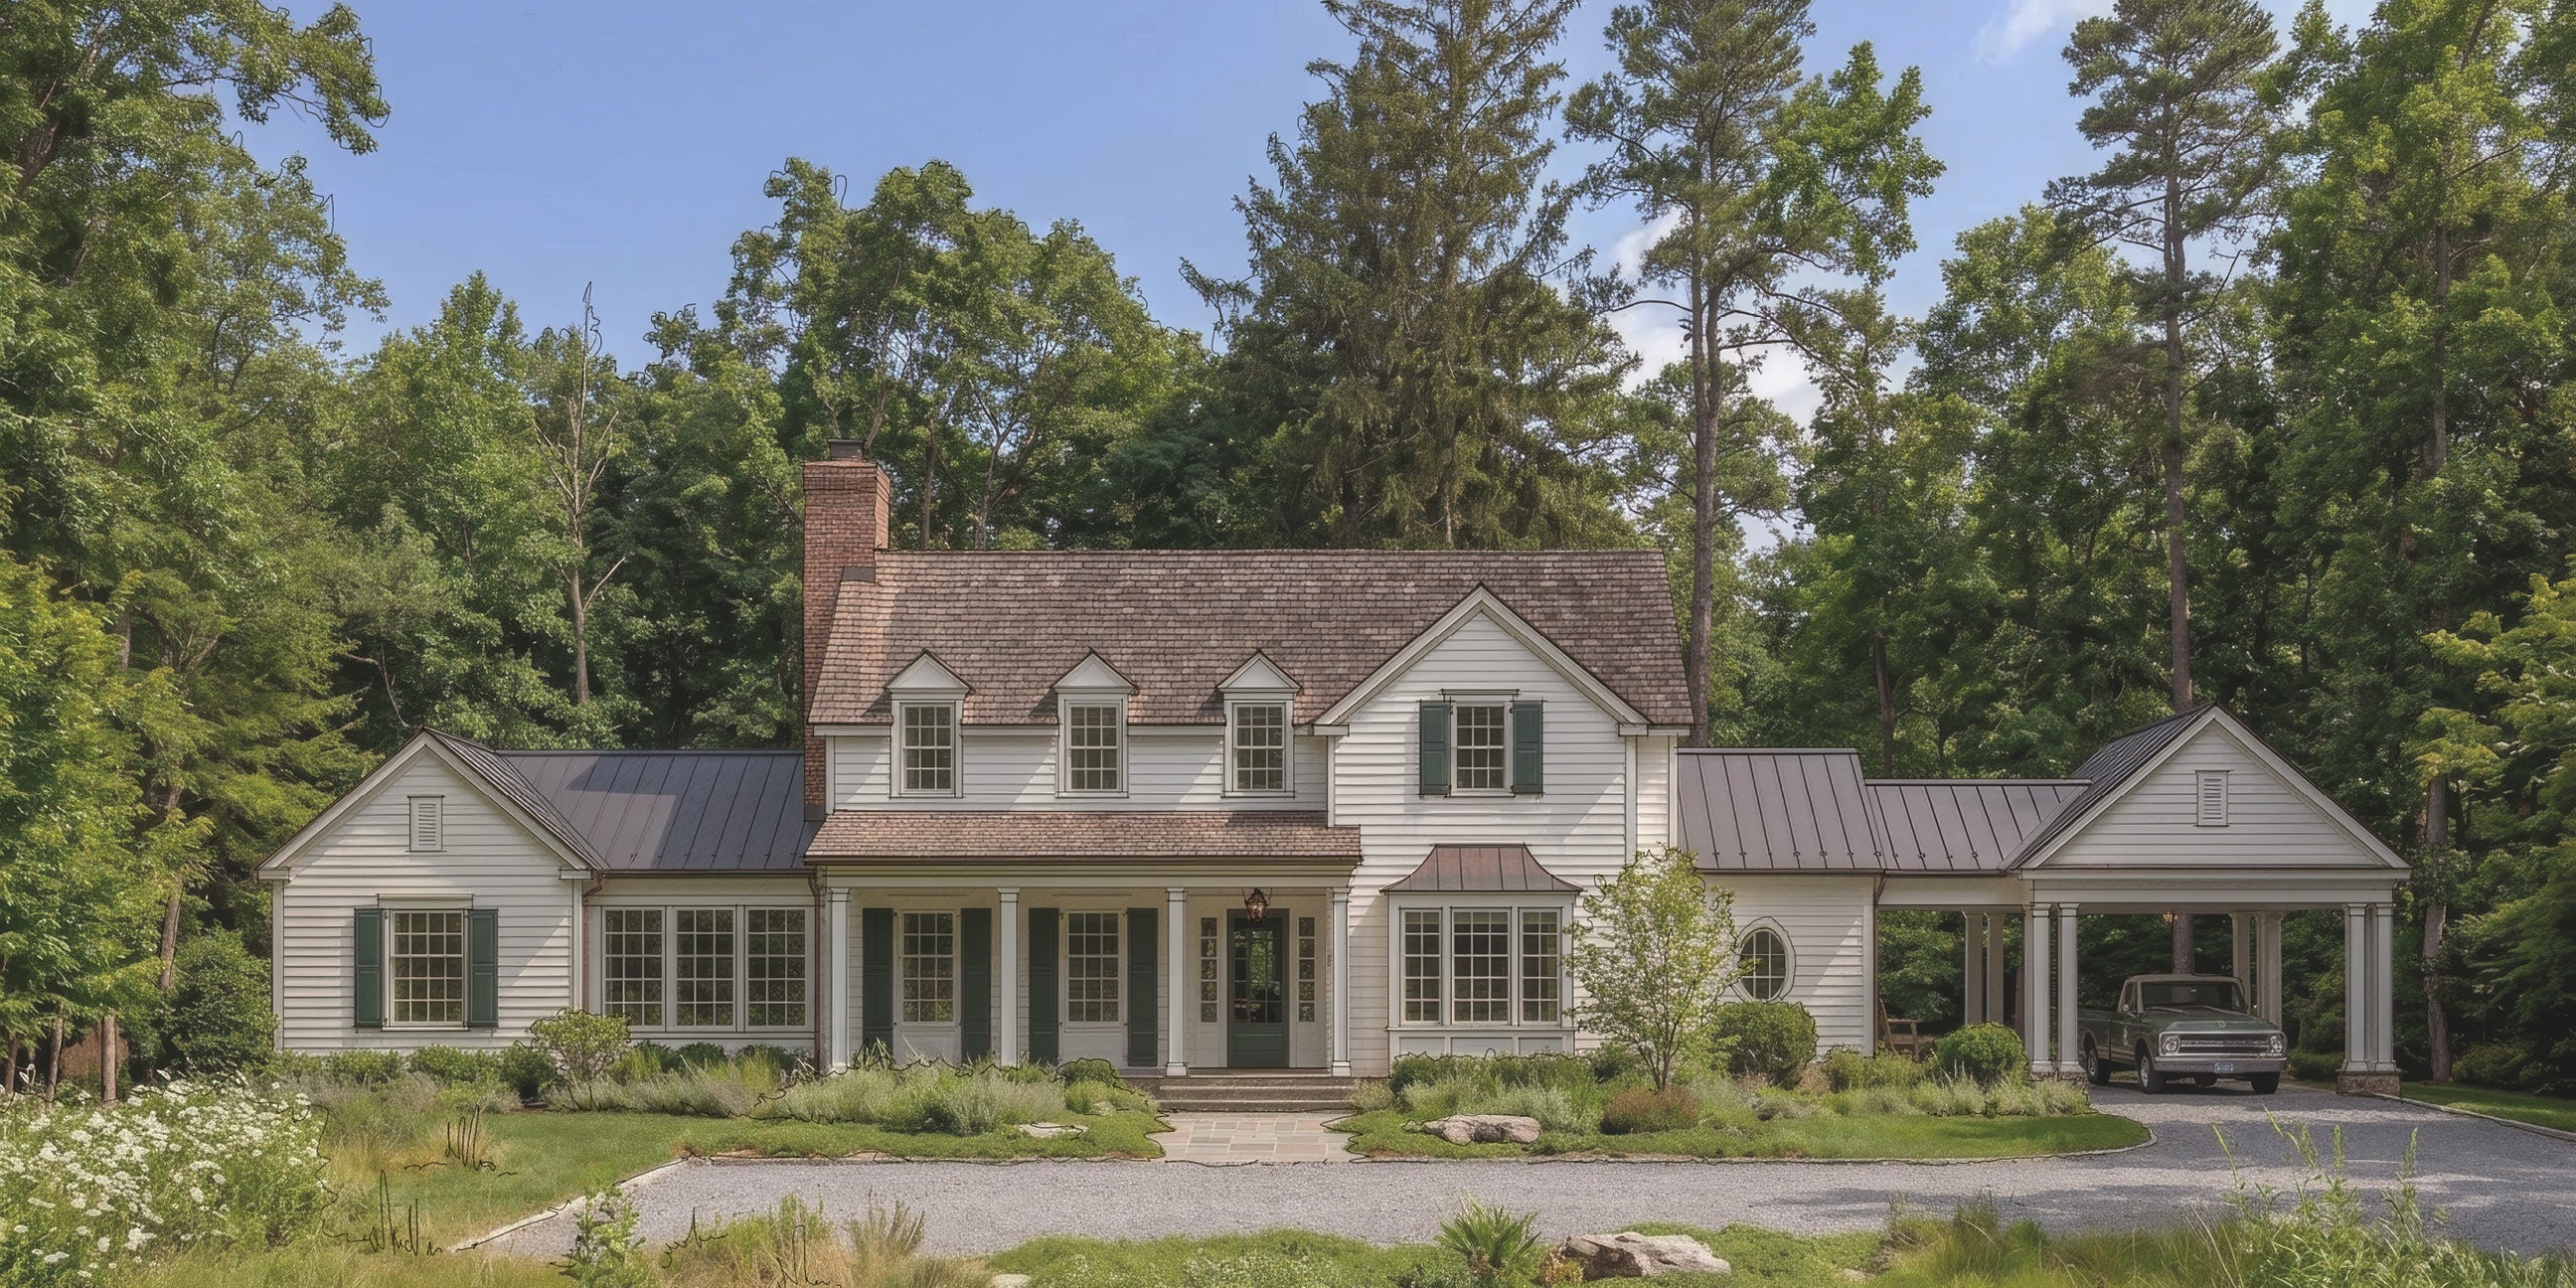
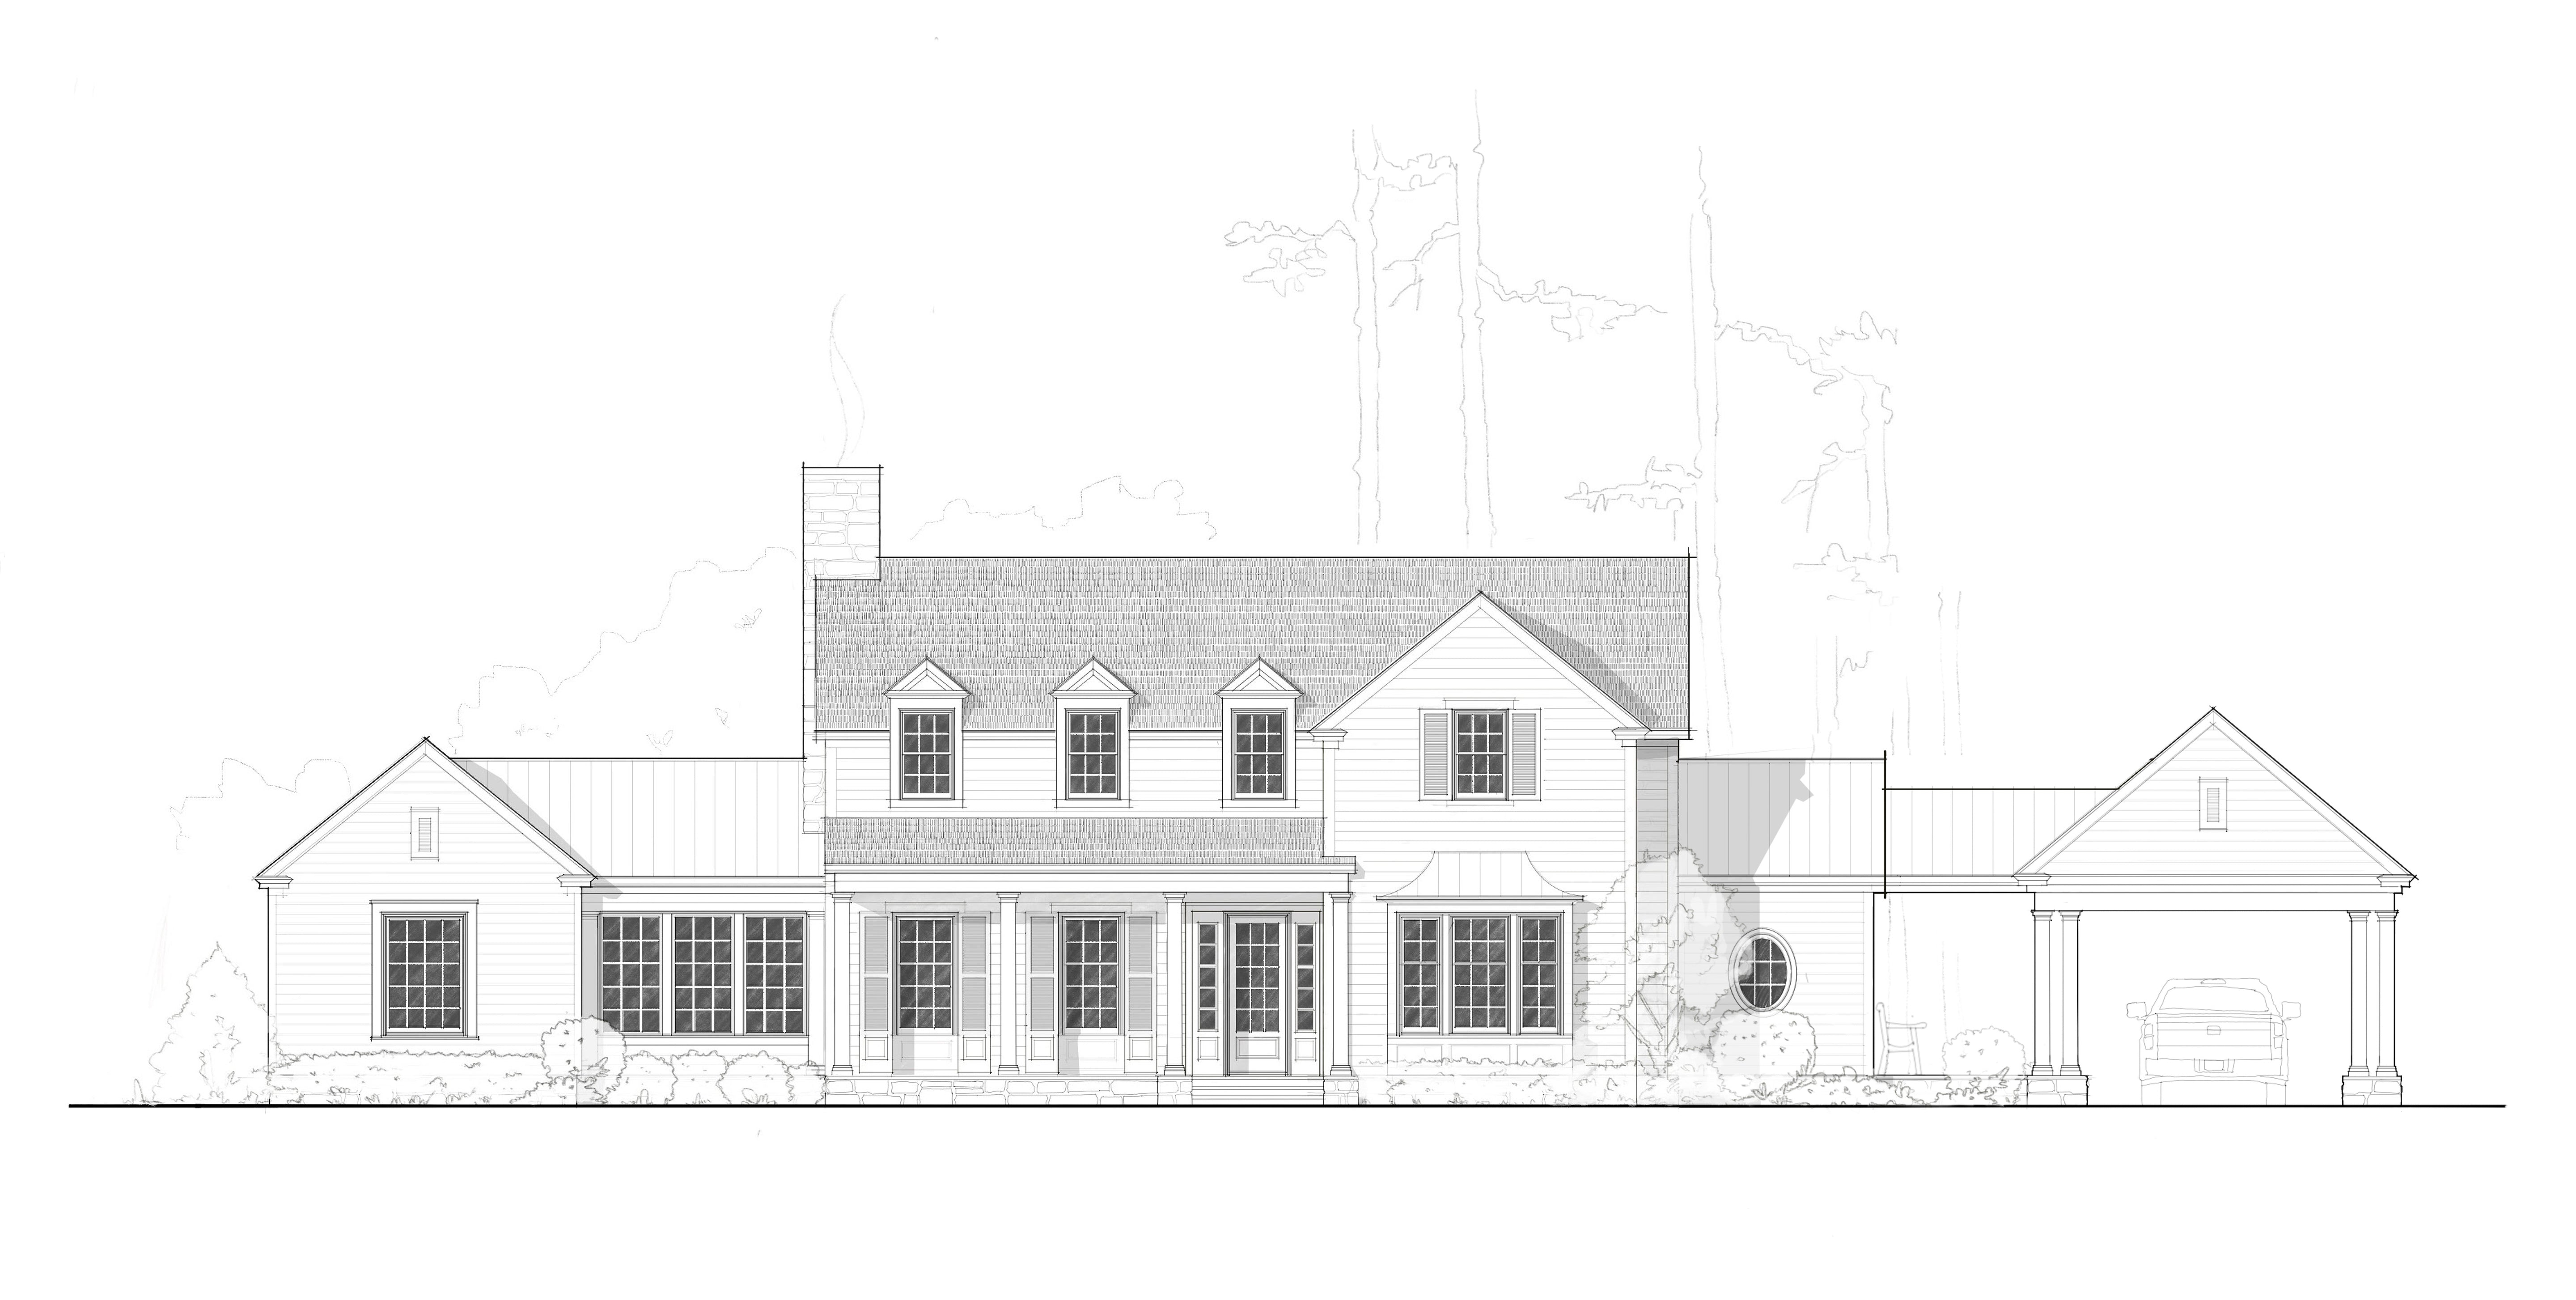
Dogwood | Catalog #3002
Sale price$2,250.00
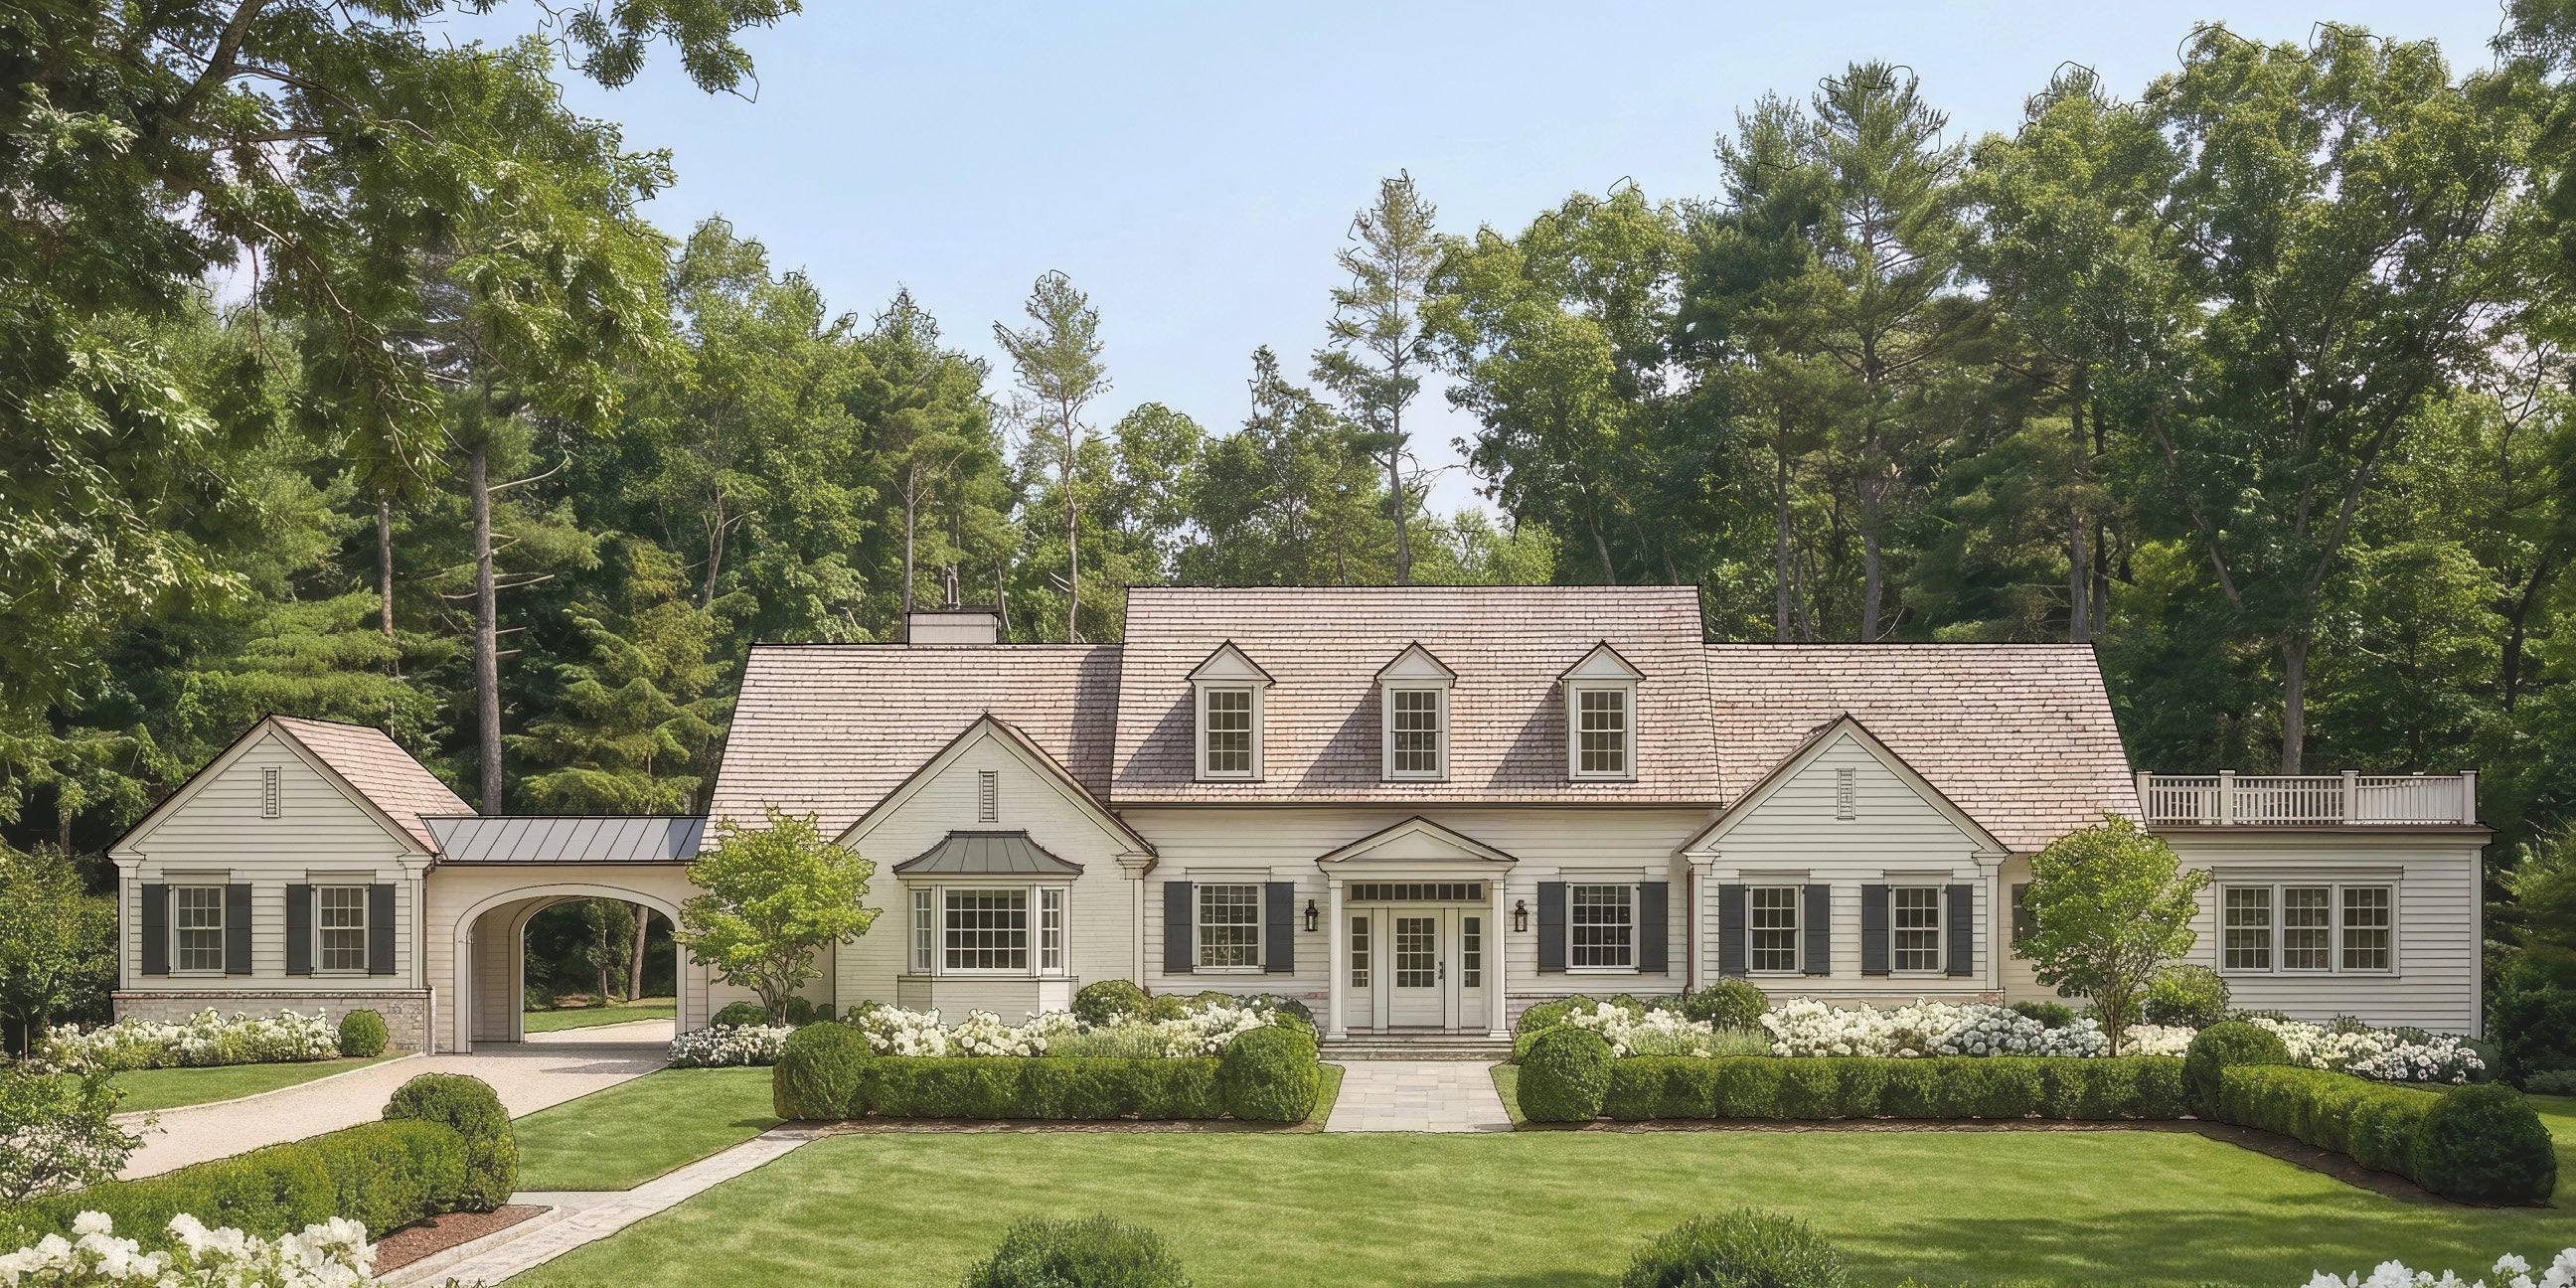
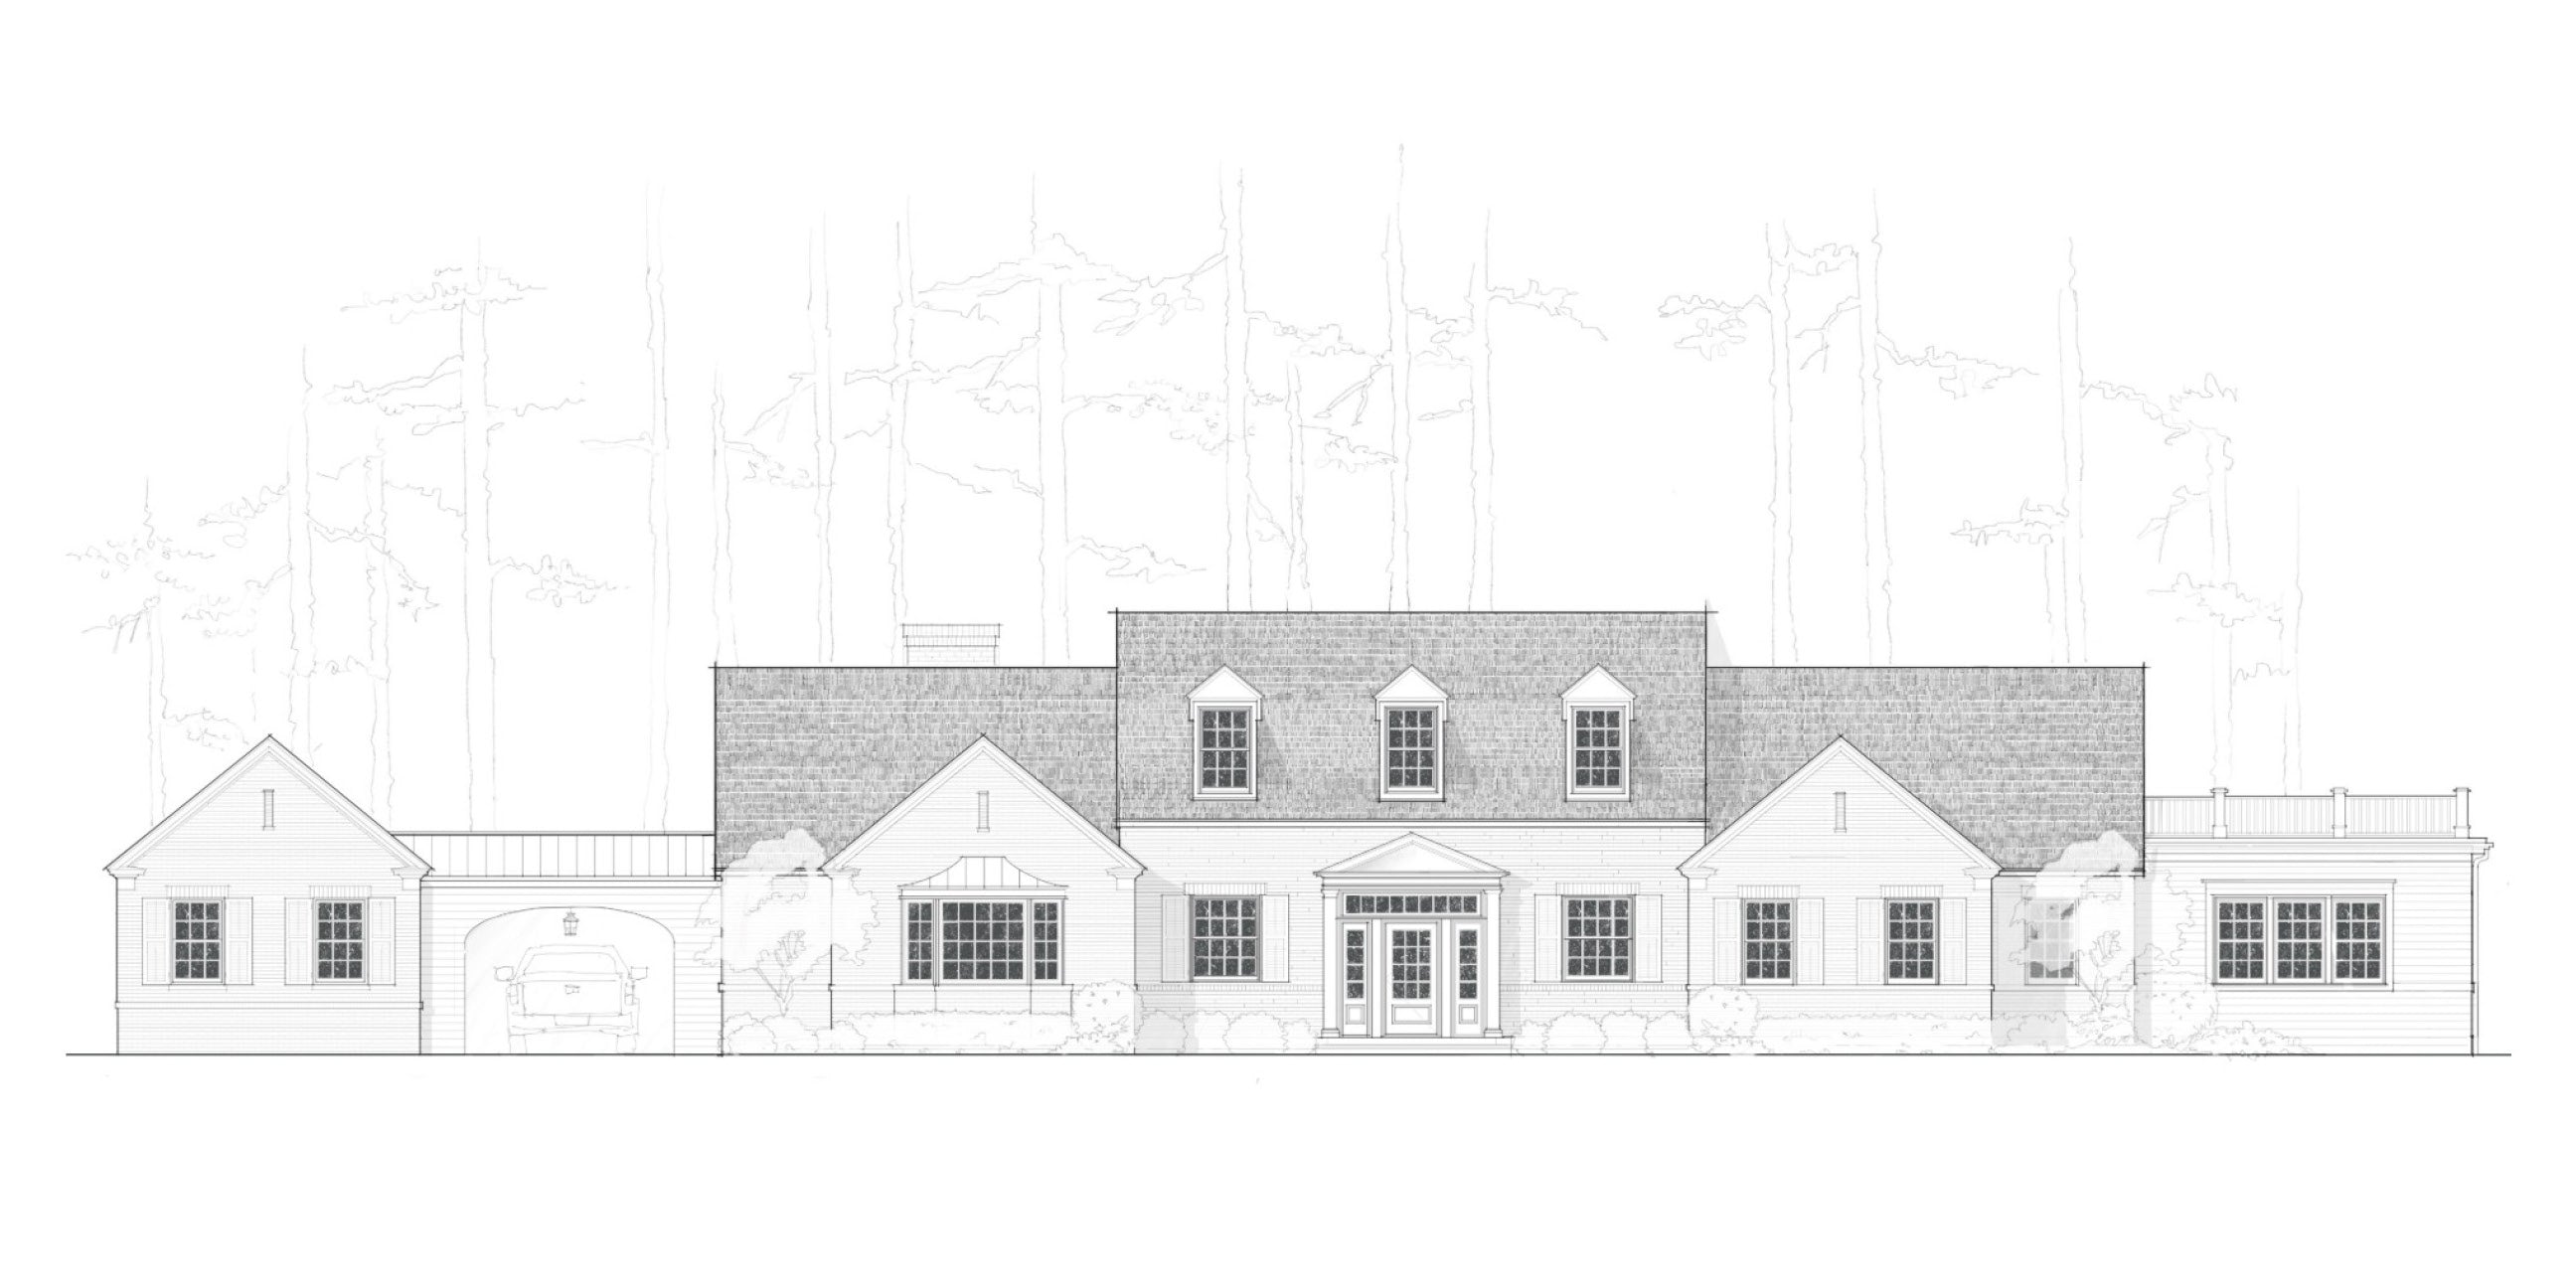
Azalea | Catalog #3501
Sale price$2,750.00
Longleaf | Catalog #3001
Sale price$2,250.00
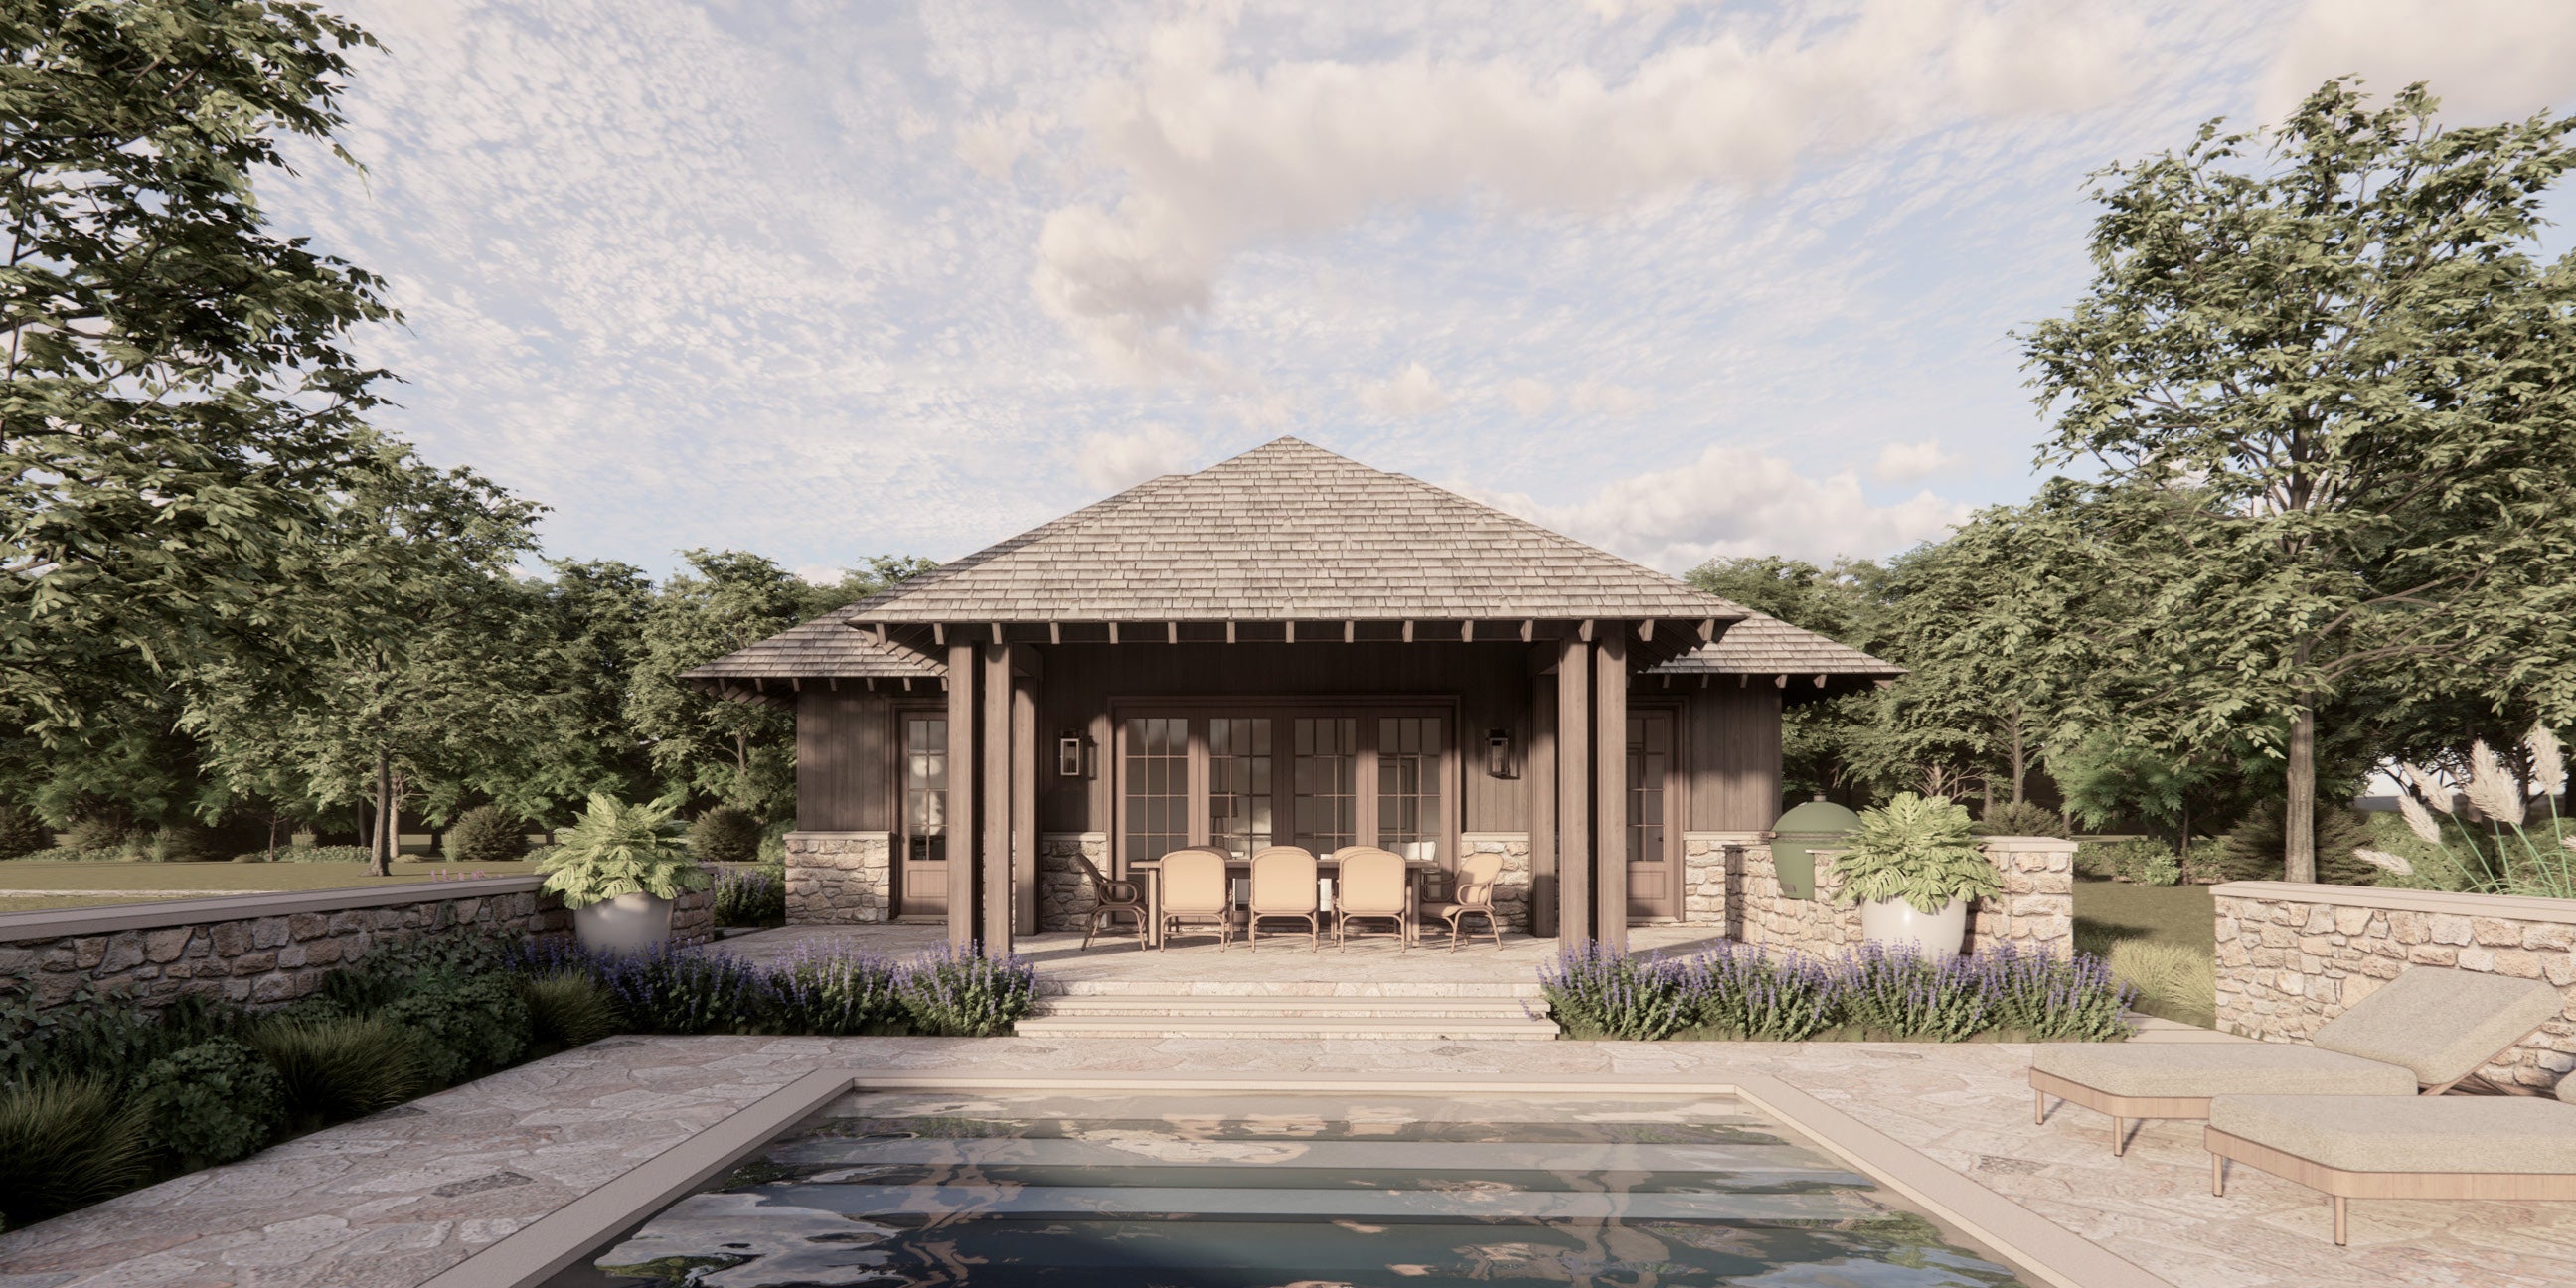
Cypress | #0501, 0502, & 1001
Sale priceFrom $750.00
Contact Us
Please include the Catalog plan name & number you are interested in.